Outsource 2D/3D Floor Plan Design & Redraw Services
Enhance your real estate drawings with professional 2D floor plans from Edit My Property.Our team of experts will work with you to create customized and detailed floor plans Accurately reflects the unique features and dimensions of your property.Partner with us,You can focus on closing deals and satisfying your customers, while we handle the burden of delivery.Our fast service ensures that your floor plans are ready for brochures, real estate portals or your website the next day. High quality service with quick turnaround time.
2D & 3D FLOOR PLAN REDRAW
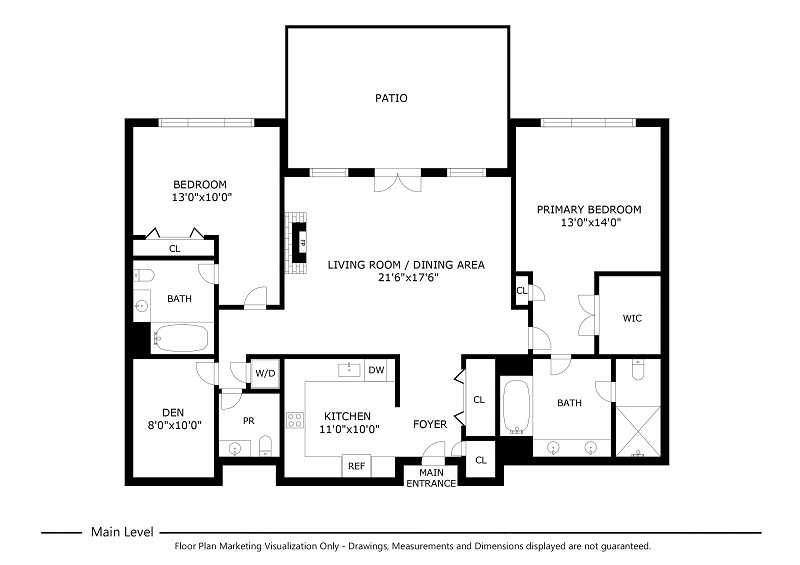
2D Basic Floor Plan With Furniture(Black & White)
A house floor plan is a custom representation of how the house or property is organized, providing realistic illustrations, detailed planning. Our floor plans are highly scalable and available in a variety of formats that you can customize to suit your project needs.
Detailed 2D floor plan drawings are easy to understand for clients. Our 2D black and white floor plans include measurements, dimensions and a layout for the design and planning process.
2D floor plans with furniture showcase a home's or any property's layout with added features like furniture, flooring elements such as carpets, tiles, decking, and other interior essentials.
2D floor plan is the simple and clean way to showcase your home layout with furniture. Our Outsource 2D Floor Plan Services helps to reduce errors, saving time, and enhancing productivity. Our 2D floor plan designs provide cost-effective solutions for your projects
Quality is our top priority when it comes to creating your floor plans that are beautiful and ordered at the same time. Floor plans for real estate listings are essential to increase the sales.
Matterport
Get a professional 2D floor plan from your Matterport 3D tour. Create Floor Plans with Matterport Spaces helps every floor plan come with room dimensions and displays the gross internal square footage with 99% accuracy.
Matterport 3D virtual tours provide by transforming your properties into valuable data.It features detailed layouts, informative labels, accurate measurements and detailed analysis, Our advanced AI engine gives you instant access to powerful insights that will revolutionize the way you interact with your spaces.
If you have a Matterport scan, we can create floor plans and an editable plan for you.We provide Matterport 2D & 3D Floor Plans Services with guaranteed quality, affordable price and quick turnaround time.
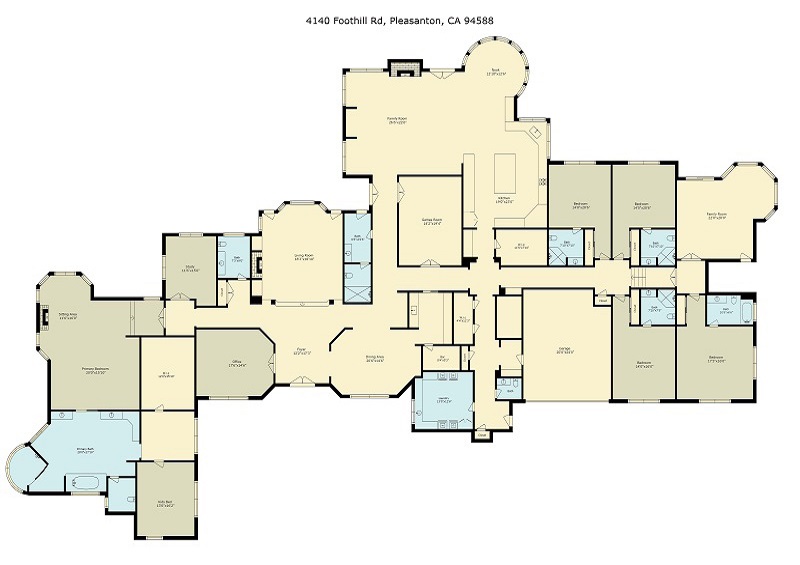
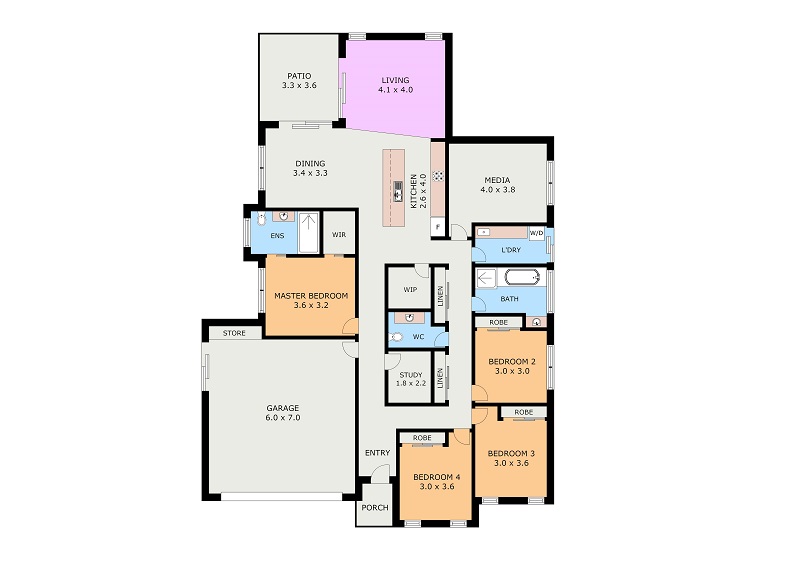
2D color floor Plan
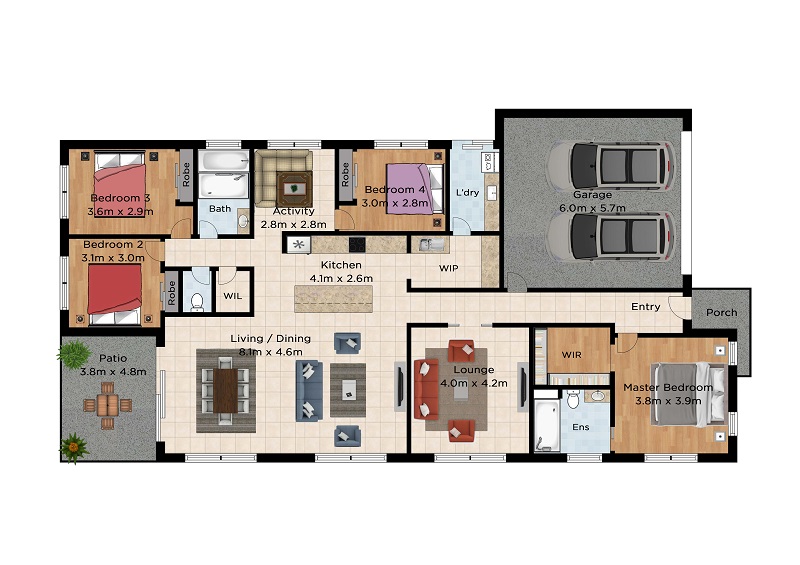
2D color floor Plan is used to showcase your home layout in an attractive way. A 2D color floor plan is to differentiate the various floor areas with the help of using different colors.
A 2D colored floor plan adds an extra element of visual interest throughout the property. It is ideal for properties with smaller rooms as each room can be given a unique color scheme. Different types of rooms are color coded to visualize the layout of the house or any property.
Our 2d floor plan rendering services include visually appealing colors and textures. Our 2D colored drawings are giving better understanding of the property layout, highlighting the orientation and direction of window and door openings.
The 2d floor plan maker will lead more sales on property listing. They can include a wide range of colors and textures to make them visually appealing.
2D Textured Floor Plan
2D Textured floor plan with color and texture enhance the Property layout with an added touch. Textures play an important role in 2D floor plans by adding depth and realism and helping to represent different surfaces, making the design more relatable.
Use a 2D texture floor plan to not only show the layout of the home, but also to show textured floors such as carpets, tiles, furniture and decking.2D Floor Plan Design Rendering helps your Home Plans Converted To textured Residential Floor Plan Using Photoshop Custom Textured Furniture.
To create a 2D rough floor plan, our experienced team uses advanced AutoCAD software to meticulously measure and map every aspect of your home, ensuring all structural elements are accurately captured.
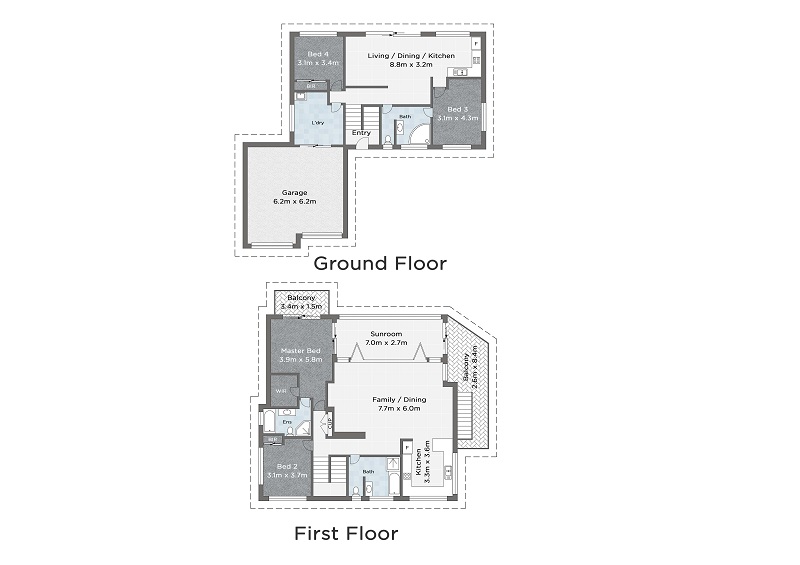
3D Floor Plan
Real Estate 3D Floor Plan Conversion Service shows every detail of home layout with furniture.3D floor plan rendering makes it easy to visualize the concept design in an attractive manner and communicate the detailed information of the floor plan.
We create the best and highest quality 3D floor plan. It shows cabinets, bathroom fixtures, wall tiles, paint colors and all the interior finishes in 3d models in a realistic view of the floor plan.
We have experts who can create high quality 3D floor plans and provide high quality 2D & 3D floor plan redraw services. If you already have a blueprint or sketch of the house, you can use a redraw service to get a professional floor plan.
A 3D floor plan visualizes the property in a holistic way and it leads to faster acceptance from clients and generates more sales.
Siteplan
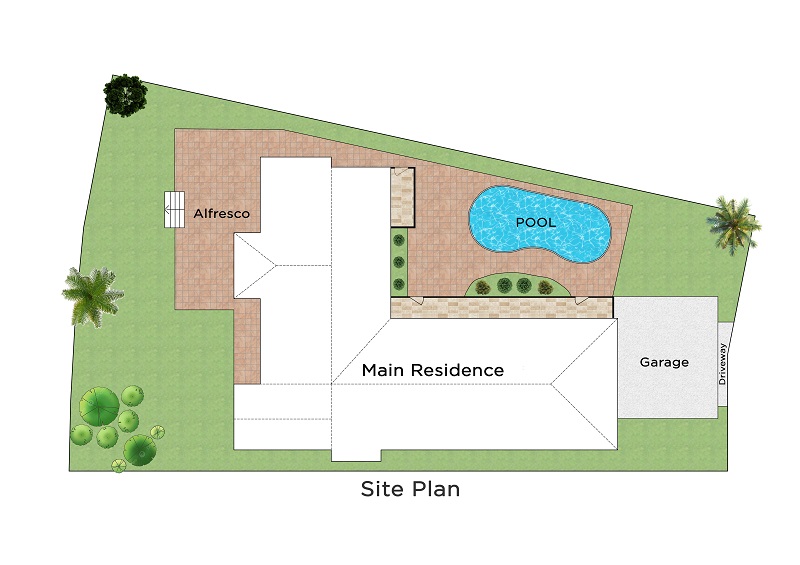
A site plan is a map showing the layout of an entire property or "plot".
Edit My Property creates stunning floor plan designs for residential and commercial properties to convey your vision of a given plot of land.
A site plan is a map showing the plot of land, structural elements, property lines, driveways, fencing lines, landscape features.
A site plan is a document that shows the current and proposed condition of a site. Create Site Plans and Property Designs Online it provides guidance on creating visually appealing and functional site plans.
Contact Us
|
Are you a real estate agent, real estate photographer, or realtor looking to showcase stunning property images? We specialize in delivering high-quality real estate photo editing services that make every home look vibrant, luxurious, and market-ready. Quick turnaround, Professional high-end results, Perfect for listings that need to stand out. Let us help you present your properties in the best light and sell faster. Feel free to contact us today! |
|
| colin.editmyproperty@gmail.com | |


| |